2026-07-20
Planning a retreading workshop: how to lay out the floor
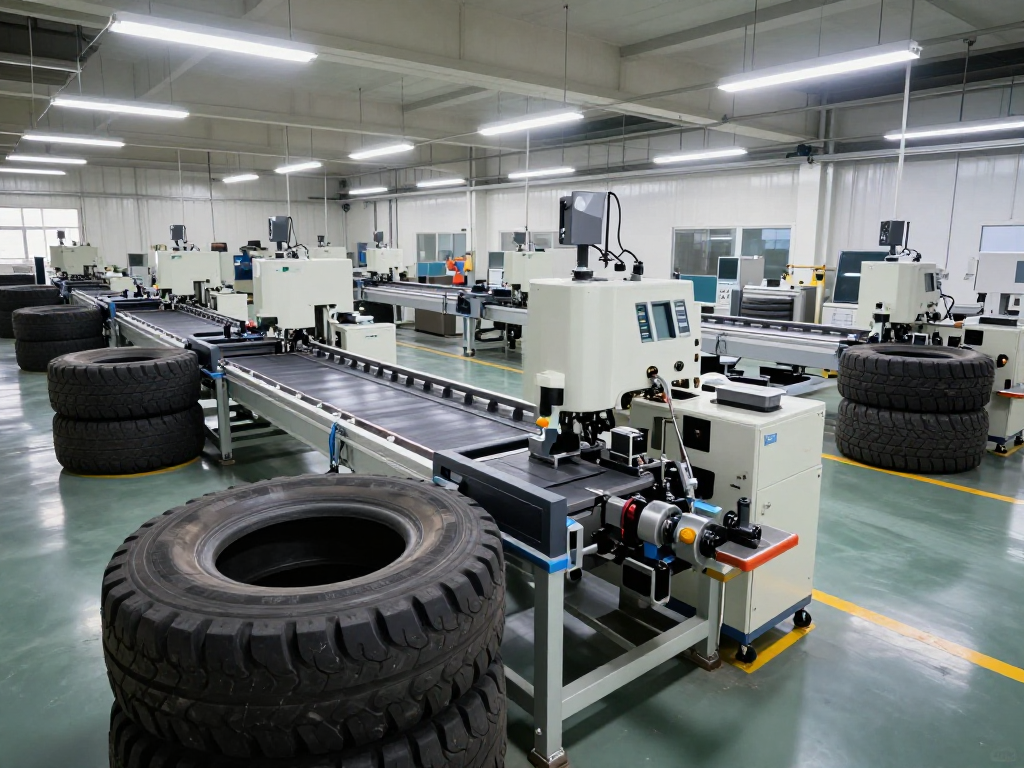
Once the machines are chosen, how you arrange the floor matters just as much. A poor layout means tyres get carried back and forth, and labour and time disappear into handling.
The basic principle: follow the process order in one direction, with no backtracking. The ideal flow is - receiving and inspection (incoming casings screened here), buffing, repair and cementing, building, enveloping and rim mounting, curing, then final inspection and finished goods. A tyre travels one path from intake to dispatch without doubling back.
Some practical points: buffing generates a lot of dust, so keep that area relatively separate and fit dust extraction - airborne dust drifting into the cementing and building areas hurts bond quality. Leave room for the curing chamber door to open fully, space for the loading rails, and a maintenance walkway around the shell. Where heavy tyres are moved often, consider racks, conveying rails or a hoist to cut manual handling.
How much floor space? Mainly a function of chamber size and target daily output. A small plant can start with core machines and leave room to expand; a high-volume line should be laid out to the takt time at full output so no single station becomes the bottleneck.
YTON has been building complete lines since 2000 and can advise on both equipment selection and workshop flow based on your site and output targets. Send us your floor dimensions and target output and we will put a plan together.